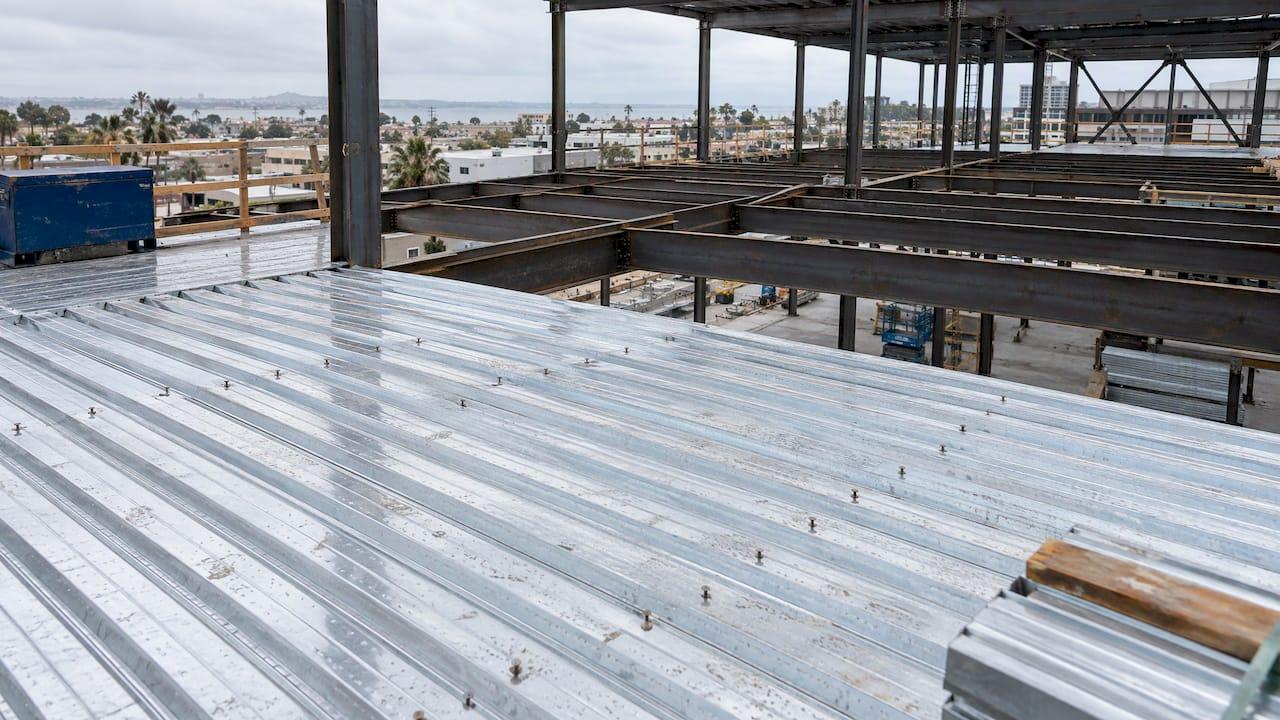
Metal roof decking is the corrugated steel layer that spans between a building’s structural supports and carries the roof assembly above it. It is not the finished roof you see from the street. The deck holds the loads, and the insulation, membrane or metal roofing panels sit on top of it. This guide covers what deck is, how the common profiles differ, how deck is fastened, and which U.S. standards govern it. It also explains where deck ends and a finished metal roof begins.
TL;DR
- Metal roof deck is a structural product: ribbed, cold-formed steel that supports the roof covering, resists gravity and wind loads, and braces the building. It is not an exposed architectural panel.
- Type B (wide rib, 1½ inches deep) is the most commonly used profile. Type N (deep rib, 3 inches) spans farther. Type A (narrow rib) mostly turns up in repairs to existing buildings.
- Profile, thickness and attachment are engineering decisions. The structural documents must state them, and they are checked against the building code.
- Deck and finished metal roofing are different layers. Deck is specified by the structural engineer. Panels such as standing seam are what the owner sees and what keeps water out.
Table of Contents
- What metal roof decking is
- Deck versus roofing panels
- Common roof deck profiles
- Gauge and material
- How to choose a profile and thickness
- Fastening the deck
- Uplift, wind and building code
- Standards that apply
- Deck, insulation and the roof covering
- Our perspective
- What this means for San Diego owners
- Planning a metal roof in San Diego
- FAQ
- Sources
What metal roof decking is
Steel roof deck is a structural component of the building system. According to the Steel Deck Institute’s roof deck design manual, it encloses the building against the exterior environment and fire, forms the base for the roof covering, and resists gravity loads (dead, live, snow, rain) as well as wind and seismic loads. It also provides bracing and transfers lateral loads through diaphragm action.
In practical terms, the deck is a field of ribbed steel sheets laid across joists or beams. Each sheet is fastened to the framing and to its neighbors, so the whole roof plane acts as one stiff surface. That stiffness is what lets a roof shed lateral forces from wind or an earthquake into the walls and frame.
An engineering description from the Steel Deck Institute defines steel roof deck as cold-rolled ribbed sheet metal, typically 22 gauge to 16 gauge galvanized or shop-coated steel. It is designed to give structural support to the roofing while distributing lateral loads across large spans.
A few terms come up constantly:
- Span: the distance the deck crosses between supports. The Canadian CSSBI 10M standard, for example, defines the span as the lesser of the center-to-center distance of the supports or the clear distance between edges plus the deck depth.
- Design thickness: the base steel thickness without coatings, which is the number the engineer uses.
- Rib: the raised corrugation. Rib width and depth set how far the deck can span and how easy it is to fasten.
- Side lap: the seam where two sheets meet and are joined.
Deck versus roofing panels
People searching for metal roofing often land on deck pages and wonder why they look nothing like a standing seam roof. The reason is simple: they are different layers doing different jobs.
A contractor-industry guide from the Roofing Contractors Association of Texas says metal deck is a structural product designed to span supports and carry loads. It is not an architectural panel or a finished exterior surface, and the roof system sits on top of it. A Metal Deck 101 guide makes the same point: deck is corrugated sheet metal engineered as part of the building’s structure and is not meant to be exposed on the outside.
| Structural steel roof deck | Metal roofing panels (standing seam, stone-coated steel, copper) | |
|---|---|---|
| Main job | Carries loads, braces the building | Sheds water, resists weather, sets the look |
| Who specifies it | Structural engineer or architect | Roofing contractor with the owner |
| Seen from outside | No, it is covered | Yes |
| Typical profile | Ribbed, 1½ or 3 inches deep | Standing seam, shingle-style, corrugated and others |
| Attached to | Joists, beams, framing | The deck or substrate below |
One exception is worth knowing. For structural metal panel roof systems, where the panel itself acts as the deck and roof covering, the code sets its own uplift testing rules. UpCodes summarizes that structural standing seam panels must be tested to ASTM E1592 or FM 4474. That is a specialized system and a different conversation from ordinary steel deck under a separate roof covering.
Common roof deck profiles
The SDI manual lists four main roof deck profiles: wide rib (WR, Type B), deep rib (DR, Type N), narrow rib (NR, Type A) and intermediate rib (IR, Type F). The first three are the ones you will see most often.
| Profile | Common name | Depth | Typical use |
|---|---|---|---|
| Wide rib | Type B | 1½ in | The most commonly used roof deck; general commercial and industrial roofs |
| Deep rib | Type N | 3 in | Longer spans; uplift anchorage needs attention in high-wind zones |
| Narrow rib | Type A | 1½ in | Seldom used in new construction; sometimes needed to replace damaged deck in an existing building |
| Intermediate rib | Type F | 1½ in | Specified where its rib geometry suits the design |
Type B: wide rib
Per the SDI manual, Type B is the most commonly used roof deck profile and the one to specify when a 1½-inch profile is wanted. The wider rib opening makes it easier to attach to the supporting structure than Type A or Type F, and it lets currently used insulation thicknesses span the rib opening. Manufacturers such as Verco list 1½-inch-deep wide rib profiles, for example the PLB-36 and HSB-36 at 36 inches wide.
Type N: deep rib
Type N is 3 inches deep and built to cover greater distances between supports. The SDI manual notes that in high-wind zones, uplift anchorage deserves attention. Verco lists 3-inch profiles such as PLN3-32 and HSN3-32 at 32 inches wide. When a building has widely spaced framing, deep rib is how designers avoid adding steel below.
Type A: narrow rib
Narrow rib is the older profile. The manual describes it as seldom used in new construction because fastening is difficult. It can still be required when damaged deck in an older building has to be replaced to match what is there.
Acoustical and specialty deck
Some manufacturers offer perforated deck with acoustical insulation for sound absorption. Others weld a flat sheet beneath a corrugated one to form an enclosed raceway for wiring. Those are specialty choices that sit on top of the same structural logic.
Gauge and material
The Steel Deck Institute describes roof deck as typically 22 to 16 gauge, galvanized or shop-coated. A lower gauge number means thicker steel. Heavier gauge allows longer spans or higher loads, and the engineer picks the combination of profile and thickness that works for the span and the loads. Galvanizing or a shop-applied coating protects the steel. If you are reading a spec sheet, remember that the design thickness is the base steel without the coating.
How to choose a profile and thickness
Profile and thickness come from the structure, not from preference. The SDI manual presents different profiles for different span ranges, along with load tables for each profile. The ANSI/SDI SD-2022 standard says the construction documents must describe the deck and include:
- the loads required by the applicable building code;
- structural framing plans showing span direction and the deck supports;
- the deck attachment type, spacing and details;
- the deck profile and design thickness.
The engineer checks two things for a given profile: strength and deflection. The Hermes/Hephaistos metal deck manual states that a roof deck profile must satisfy both strength and deflection criteria.
For a sense of the numbers, the Canadian CSSBI 10M-2018 standard uses a minimum uniform total factored load of 3.5 kPa unless otherwise specified. It limits deflection to L/240 under a minimum uniform service load of 1.9 kPa. This is a Canadian standard and not U.S. code, but it shows how designers frame the question: a roof that is strong enough but sags between supports will pond water and strain the roof covering.
A practical way to think about it:
- Start with the framing layout and the spans between supports.
- Add the loads the local code requires: roof dead load, live and snow load where they apply, wind uplift, seismic forces.
- Pick the profile family (usually B or N) that spans the distance.
- Pick the thickness that meets strength and deflection.
- Define the attachment, because it changes how the load is shared.
For composite floor deck and slab assemblies, one manual limits allowable superimposed load capacity to 400 psf for practical purposes, although an engineer may design for more. That is a floor-deck detail and does not apply to ordinary roof deck, but it shows that published tables have stated limits.
Any published load figure depends on the support spacing and the attachment it assumes. Safe loads are always tied to a specific profile, thickness and fastening pattern, so the idea of a safe working load applies here as much as anywhere on a job site: you design below the limit, and you install exactly what the design assumed. The same rule covers bearing. The attachment guide calls for a minimum of 1½ inches of end bearing on the support unless noted otherwise, and a detail that falls short of that needs the engineer’s sign-off.
Fastening the deck
Attachment is part of the design, not an afterthought. The Verco roof deck notes state that the required method of attachment determines load distribution and effective width. The two most common ways to attach roof deck to its supports are welds and mechanical fasteners, either power-actuated fasteners or self-drilling, self-tapping screws.
The CSM attachment guide fills in the detail:
- To the structural frame: welds, self-drilling screws, air-driven or powder-driven fasteners.
- End bearing: at least 1½ inches unless noted otherwise.
- Side laps (stitch connections): self-drilling screws, welds, clinching or button punches.
- Welded side laps: these need good metal-to-metal contact, and weld strength comes from the perimeter. A good weld has 7/8 or more of its perimeter working.
The Canadian CSSBI document similarly calls for mechanical fastening or arc spot welding. The reason it matters: a deck that is under-fastened can fail to act as a diaphragm, and in a windstorm it can lose its grip on the framing.
Uplift, wind and building code
Wind pulls roofs up as much as it pushes them down. An ICC-ES evaluation report for ASC Profiles deck states that steel roof decks must be anchored to resist the required net uplift forces, and not less than allowable stress design values of 45 psf at eave overhangs and 30 psf in all other roof areas. It also states that deck deflection under out-of-plane load must comply with IBC 1604.3 and that the deck complies with IBC Section 2210.1.
The same report says installation sequencing must follow the SDI Manual of Construction, and that special inspections and welding inspector qualifications follow IBC Section 1705.2. In plain terms: on a code-governed building, deck is inspected, not just installed.
For coastal and windy regions this is where the structure and the roofing layers meet. Wind loads travel through the roof covering into the deck and from the deck into the frame. A strong roof panel on a weak attachment is still a weak roof.
Standards that apply
| Document | What it covers |
|---|---|
| ANSI/SDI SD-2022 | Consensus standard giving uniform design practice for steel deck in roof and floor applications; routine design criteria |
| ANSI/SDI RD-2017 | Standard for Steel Roof Deck, which the SDI Roof Deck Design Manual was developed to conform to |
| AISI S100 | North American specification for cold-formed steel structural members; steel deck is designed in accordance with it |
| IBC Section 2210 | Code provisions for steel deck, as cited in the ICC-ES evaluation report |
| AISC 360 | Supporting steel members must comply with it, per the same ICC-ES report |
The SD-2022 scope covers cold-formed steel deck used in floors and roofs: as the only load-carrying element, as temporary or permanent concrete form, and as permanent form providing positive flexural reinforcement for composite deck-slabs. The standard is aimed at routine design, not unusual problems.
Local codes and amendments always apply on top of these. For a San Diego project, the building department and the project’s engineer of record decide which edition and which amendments govern.
Deck, insulation and the roof covering
The deck is the base for a layered assembly. Depending on the building, that can be rigid insulation, lightweight concrete, a waterproof membrane, or a metal roofing system. Because wide ribs in Type B let currently used insulation thicknesses span the opening, the profile choice affects what can go on top.
One excerpt from a roof-decking guide states the deck must be designed for anticipated loads, with deflection not exceeding 1/240 of the span at mid-span, before it receives the roofing system. It also places responsibility for deck design and for the proper interrelationship of the roof components on the architect, engineer and building owner. That sequence is the one to follow: structure first, then the roof covering, with everyone working from the same drawings.

If you own a house or a small multi-unit property, you will probably not deal with corrugated steel deck at all. Many roofs there are framed differently and the structural decisions are made at the framing level. But the principle is the same: the roof covering is only as sound as what it sits on. When we look at a roof for replacement, we look at the condition of the structure below the panels as part of the job. The same logic applies when solar goes on a roof, which is why the roof structure matters for solar planning as much as for the roofing itself.
Our perspective
We are a San Diego roofing contractor. We fabricate and install the metal roof you see: standing seam, stone-coated steel, copper. We do not sell structural steel deck, and we think that is worth saying plainly, because the two get confused online.
What we do care about is what happens where the structure and the roof panel meet. Coastal wind and salt air test every connection on a roof. That is why we fabricate panels to custom specifications, including an 18-inch snap-lock profile designed for coastal conditions, and why our installations are done by our own crews and not subcontracted.
Our view is simple. A roof should be designed as a system: a sound structure, panels cut to fit the building, and fastening that matches the loads. When that system is right, we back it with a lifetime leak-free warranty. If you are replacing a roof, ask for one team to take responsibility from the structure review through the finished panels, and through the solar array too if you are adding one. That is how we work.
Marcus
What this means for San Diego owners
Several situations bring owners to this topic:
- A commercial or multi-unit building with a low-slope roof. Your building may already have steel deck under the roof covering. Replacing the covering with a metal roof system is a design question that involves the deck’s condition and capacity. See how we approach commercial metal roofing and our guide to low slope metal roofing.
- A coastal home where wind is the concern. The covering and its attachment matter most. Our write-up on wind resistant roofing explains what to look for.
- A homeowner comparing metal roof types. Our overview of metal roof types walks through the options, and the standing seam page covers the system we fabricate.
- A property in an HOA. Appearance rules apply to the covering, not the deck. We cover that in our guide to HOA approved metal roofing.
A few questions help whichever case applies. What is under the roof covering today? Has anyone checked it for corrosion, ponding or loose attachment? Who is responsible for the structural review, and who takes responsibility for the finished roof?
Planning a metal roof in San Diego
If you are ready to replace or upgrade a roof with custom standing seam, stone-coated steel or copper, we handle fabrication and installation with our own crews, and we can coordinate solar panel integration so you deal with one team. Our published range for metal roof replacement is $40,000 to $60,000, and every project is a custom job, so the final scope is set after we look at your roof. Contact us through SW Metal Roofing to start.
Every roof we install is backed by a lifetime leak-free warranty.
FAQ
What is the difference between metal roof decking and a metal roof?
Metal roof decking is the structural steel layer that spans the supports and carries loads. A metal roof is the finished covering, such as standing seam panels, that keeps weather out and is visible from outside. Deck sits under the roof system and is not intended to be exposed.
What is the most common metal roof deck profile?
Type B, also called wide rib, is the most commonly used profile according to the Steel Deck Institute manual. It is 1½ inches deep, and its wide rib opening makes it easier to attach to the structure. Type N, at 3 inches deep, is chosen for longer spans.
What gauge is steel roof deck?
Steel roof deck is typically 22 gauge to 16 gauge, in galvanized or shop-coated steel. The engineer chooses the thickness for the span, the loads, and the attachment pattern. A lower gauge number means thicker steel.
How is metal roof deck attached?
The two most common methods are welds and mechanical fasteners, such as power-actuated fasteners or self-drilling screws. Side laps can be screwed, welded, clinched or button punched. The attachment method affects how loads are distributed, so it belongs in the construction documents.
Which standards govern steel roof deck?
ANSI/SDI SD-2022 is the consensus standard for steel deck design in roof and floor applications, and decks are designed under the AISI S100 specification. The International Building Code, Section 2210, applies to steel deck, and local amendments add to it.
Sources
- SDI Roof Deck Design Manual
- Steel Roof Deck Essentials, Steel Deck Institute
- Roofing Contractors Association of Texas
- Metal Deck 101
- CSSBI 10M-2018
- Verco Roof Deck Technical Notes
- Hermes/Hephaistos Metal Deck Technical Manual
- CSM Attachment Guide
- ICC-ES evaluation report for ASC Profiles
- ANSI/SDI SD-2022 standard for steel deck
- ANSI/SDI SD-2022 scope and documents
- Vulcraft: Roof Design with Steel Deck
- Safe working load glossary
- Roof structure and solar